
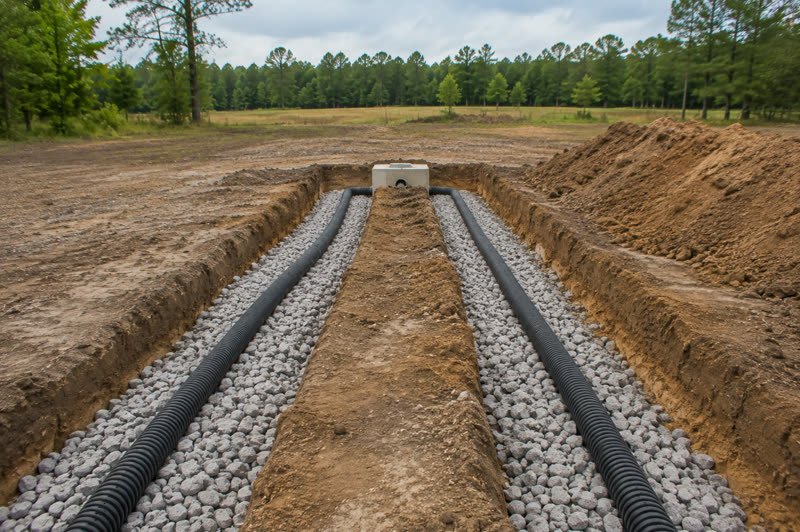
The short version
- Design flow
- 120 – 150 gal/day per bedroom — not per person
- Loading rate
- 0.2 – 1.2 gal/sq ft per day, set by your soil
- The equation
- flow ÷ loading rate gives square feet of trench bottom
- 3-bed at 25 MPI
- 600 – 750 sq ft the gap is your county's gal-per-bedroom figure
- Trench depth
- 18 – 36 in shallow is better — the bacteria need oxygen
- Width credit cap
- 24 – 36 in dig wider and it reclassifies as a bed
A drain field is where your septic system actually treats wastewater. The tank only separates — solids settle, grease floats, and reasonably clear liquid moves on. Everything that counts as treatment happens in the soil beneath the trenches.
Which means the field is not a hole you pour water into. It is sized, shaped and sited from two numbers: how much water your household produces, and how fast your particular dirt can accept it. This page is about that design — the arithmetic, the geometry, and the biological layer that makes it work and eventually ends it.
How is drain field size actually calculated?
One equation with a lookup table in the middle. It is genuinely this simple, and almost nobody writes it down for homeowners.
Required absorption area = design daily flow ÷ soil loading rate.
Faster soil accepts more gallons per square foot per day, so it needs a smaller field. Slower soil needs a bigger one. That is the entire relationship.
Step 1 — Design flow, from bedrooms
Not from how many people live there. Codes size from bedroom count, at 120 to 150 gallons per bedroom per day depending on the jurisdiction.
The reason is unglamorous and correct: houses outlive their owners. A retired couple in a four-bedroom house today is a family of six in fifteen years, and the field will still be there. Sizing from bedrooms is sizing for the building, not the current occupants.
- 3 bedrooms at 120 gal = 360 gallons per day
- 3 bedrooms at 150 gal = 450 gallons per day
Step 2 — Loading rate, from the soil
This is the lookup. Your perc test result or soil texture classification maps to a published loading rate in gallons per square foot per day. The table is set by code, not by the designer.
| Soil texture | Loading rate (gal/sq ft/day) |
|---|---|
| Sand | 1.2 |
| Sandy loam | 0.8 |
| Loam | 0.6 |
| Silty clay loam | 0.4 |
| Clay loam | 0.2 |
By percolation rate rather than texture, a mid-range 25 to 30 minutes per inch typically maps to about 0.6 gal/sq ft/day — which is why loam and a 25 MPI result land in the same place.
Step 3 — Divide
Two real worked examples, from two independent public sources, for exactly the same house:
| Assumption | Design flow | Loading rate | Field size |
|---|---|---|---|
| 120 gal per bedroom | 360 gpd | 0.6 | 600 sq ft |
| 150 gal per bedroom | 450 gpd | 0.6 | 750 sq ft |
Basis: the 600 sq ft example is published verbatim by a regional health department in northeast Tennessee; the 750 sq ft figure is University of Nebraska–Lincoln Extension's worked minimum for a three-bedroom house at a mid-range 25 minutes per inch.
Same house. Same dirt. A 25 percent difference in field size, decided entirely by which gallons-per-bedroom figure your code uses.
That is why "check with your county" is a real instruction on this topic rather than a hedge. Nobody can give you a national number, and anyone who does is quoting one state's table at you.
Step 4 — Convert area into trench footage
Square feet is what the code approves. Linear feet is what the excavator digs.
Length = area ÷ (trench width × number of trenches). Standard trenches run 2 to 3 feet wide, so:
- 800 sq ft in 3-foot trenches = 267 linear feet — say four trenches of about 67 feet each.
- 600 sq ft in 2-foot trenches = 300 linear feet — three trenches of 100 feet, or four of 75.
A useful sanity check against a quote: on mid-range soil a three-bedroom house typically ends up with three to five trenches. Sandier ground can roughly halve the total; clay near the acceptance limit can double it or push the site to a mound or engineered system instead.
The width rule that runs backwards
Here is the one that surprises people, including some builders.
Digging a wider trench does not buy you proportionally more credit. Codes typically cap the creditable trench bottom at 24 to 36 inches.
Go wider than that and the system is reclassified as an absorption bed — which has less sidewall per square foot, worse oxygen transfer, a lower application rate, and therefore needs more total area, not less.
The reason is that a mature trench does a lot of its work through the sides, not just the bottom — which is exactly what the biomat section below explains. A wide, shallow bed has a poor ratio of sidewall to floor area, so the code prices it accordingly.
Why the loading rates look so conservative
Compare the table above to what clean sand can actually absorb in an afternoon and the design figures look absurdly cautious. They are not.
The rate is deliberately set far below the soil's short-term intake, because within months a biological layer develops at the soil interface and permanently reduces infiltration. The field is sized for what the soil will do in year five, not what it does on day one. Which brings us to the most important object in the whole system.
What is a biomat, and why does it matter so much?
If you excavate a working trench and cut a cross-section, you will find a blackish, jelly-like gray layer coating the bottom and sides where effluent meets soil. It goes by several names — biomat, clogging mat, clogging zone, biocrust, slime layer — and it is made of live and dead anaerobic bacteria and their by-products, bound to the soil particles.
The biomat is simultaneously the reason your septic system treats wastewater and the reason your drain field will eventually die.
That is not a paradox to resolve. It is the actual design condition, and understanding it changes how you treat the system.
Why you want it
The biomat slows infiltration down. That sounds like a defect and is the whole point: water that races through soil is water that arrives at the groundwater untreated. By restricting the rate, the biomat gives bacteria in the unsaturated soil below the time they need to strip out pathogens and viruses.
A thin, permeable biomat is a final biological filter. It is why excessively sandy sites are a problem in their own right — effluent moves through too fast to be treated properly.
Why it eventually kills the field
Because it never stops thickening. As it grows, the soil's infiltration rate falls. At some point the rate at which your household delivers water exceeds the rate at which the trench can accept it — and then effluent either backs up into the house or surfaces on the ground.
It fails in a characteristic way, too. As the trench bottom occludes, effluent rises inside the trench and starts working through the sidewalls; when those clog in turn, it ponds and surfaces. That is why field failure creeps in over months rather than arriving one Tuesday, and it is the number one cause of failure in systems past about ten years old.
The framing that actually helps you
You cannot prevent a biomat and should not want to. What you can change is how fast it thickens.
- Solids escaping an unpumped tank are the biggest accelerant — they feed the mat directly and seal soil that was never meant to see them.
- An effluent filter on the tank outlet catches what settling misses.
- Excessive water use pushes partially treated wastewater through faster than the soil can handle it.
- Grease and non-degrading materials arrive at the trench and stay there.
This is the honest mechanism behind "pump your tank." It is not superstition and it is not upselling — the pumping schedule is largely a biomat-management schedule, and it is the difference between a field that lasts twenty years and one that lasts forty.
Why are the trenches shaped the way they are?
Every dimension in a drain field has a reason, and most of them come back to the same constraint: the treatment bacteria are aerobic and need oxygen from the soil.
Depth: 18 to 36 inches, shallow end preferred
The EPA describes a drainfield as a shallow covered excavation in unsaturated soil, and the word shallow is doing real work. Oxygen reaches soil bacteria near the surface. Go deeper and you lose oxygen transfer, treatment quality drops, and you close the gap to the seasonal water table.
Codes also differentiate by distribution type: 18 inches minimum for equal or looped distribution, 24 inches for serial, because serial systems need the extra depth to step down a slope.
Width: 18 to 36 inches, and capped
Virginia specifies 18 to 36 inches for gravity trenches; Florida caps trench bottom width at 36 inches. The cap is the width-credit rule from earlier — beyond it, extra width stops earning proportional credit because sidewall area is what a mature trench relies on.
Spacing: undisturbed earth between trenches, and it varies a lot
This is one of the widest spreads in septic code, so it is worth naming both ends:
- Oregon requires a minimum of 8 feet of undisturbed earth between trenches.
- Florida requires 12 inches of sidewall separation for trenches 12 inches or narrower, and 24 inches for wider ones.
Both are doing the same job: preserving soil that can still accept and aerate water, and keeping adjacent trenches' wetting fronts from merging into one saturated mass.
Length: capped at roughly 100 feet per run
Gravity-fed laterals much longer than about 100 feet stop distributing evenly — the near end takes most of the load. So codes cap it: a common rule is that a leach line cannot exceed 100 feet, and a system needing 240 feet gets three 80-foot lines rather than one long one. Oregon allows up to 150 linear feet per trench.
This is why big fields are several parallel trenches fed from a distribution box, rather than one very long pipe.
Level, not sloped — and this catches everyone
Drain field trenches are installed dead level. The bottom must be within about ±1 inch end to end, and level side to side.
A french drain needs fall or it does not convey. A leach line needs no fall, so effluent spreads along the entire trench instead of running to the low end and overloading six feet of it.
If you have ever watched a septic crew spend an hour shooting grades on a trench that ends up perfectly flat, that is why. It is the exact opposite discipline from a french drain, which is useless without fall — same stone, same pipe, opposite job.
The media
Drain media extends the full width and length of the trench to at least 12 inches deep, with at least 6 inches beneath the distribution pipe and 2 inches above it, then a filter fabric over the top before backfilling. NC State's regional extension program describes the typical build as three to five trenches, 18 to 24 inches deep, up to 100 feet long, with pipe bedded in 12 to 18 inches of aggregate.
Note where the fabric goes: over the stone, not under it. Fabric beneath the aggregate would collect biomat and seal the trench bottom, which is precisely the failure the whole design is trying to postpone.
How is effluent shared between the trenches?
Two schemes, and the choice shapes how the field ages.
| Equal distribution | Serial distribution | |
|---|---|---|
| How it works | A distribution box splits flow across all trenches at once | Fills trench one to a set level, then overflows into the next via drop boxes or relief lines |
| Suits | Flat or gently sloping sites | Sloping sites, where trenches step down the grade |
| Minimum depth | 18 in | 24 in |
| How it ages | Biomat load spreads evenly; the whole field matures together | Trench one loads first, so the field ages front to back |
The distribution box is the part worth knowing about. It is a small buried chamber with one inlet and several outlets, and its only job is dividing flow evenly. It is also cheap, accessible and a common single point of failure — a settled or tipped D-box sends most of the flow into one trench, which then fails years early while the others sit unused.
That failure looks exactly like a dead field from the surface, which is why an inspection is worth doing before anyone quotes you a full replacement.
How is the reserve area chosen?
Most jurisdictions require a second, fully qualified field location to be identified when the first one is designed. It is not a leftover corner of the lot — it is a proper site, proved out during the original evaluation.
To qualify, the reserve has to independently satisfy everything the primary field satisfies:
- Its own soil verification — same soil quality and depth to a limiting layer, confirmed by its own test holes rather than assumed from next door.
- The same setbacks from wells, property lines, buildings, water bodies and slopes.
- Enough contiguous square footage for a full-size field under the same sizing arithmetic — it is a replacement, not a supplement, so it is sized to the same design flow.
Two siting constraints do most of the deciding. The reserve should sit upslope or lateral to the primary field, not downslope where the primary's plume would compromise it. And it has to stay reachable by excavation equipment — a perfect reserve area behind a finished pool and a retaining wall is not a reserve area.
It has to be protected from the day the house is built. No driveway, no shed, no pool, no parking, no trees. Vehicles and equipment compact the soil and cut off the oxygen flow, and compaction is permanent.
This is also why the as-built drawing matters and why you should keep a copy with the permit. Twenty years from now it is the only record of which part of the yard was never yours to build on.
For buyers, this is a due-diligence item rather than a technicality: a lot that percs but has no room for a reserve area may not be buildable at all. What the requirement looks like in Florida and Texas specifically, and what happens when someone paves over it, is on the drain field replacement cost guide.
How deep does treatment actually happen?
The responsible answer is a separation distance rather than a treatment depth, and the distinction matters.
Codes require a buffer of clean, unsaturated soil beneath the trench, above the seasonal high water table. That unsaturated zone is where the final stage of treatment happens. If groundwater is too close, effluent mixes with it before it has been cleaned.
Required vertical separation runs from about 18 inches to 4 feet depending on jurisdiction and soil texture — Penn State Extension, for instance, sets it at a minimum of four feet below the bottom of the aggregate layer.
Publish that as "most states require somewhere between 2 and 4 feet, check yours." Anyone quoting a single national number is quoting one state.
Mechanically, the bulk of pathogen removal and organic breakdown happens in the first foot or two of unsaturated soil directly under the biomat, because that is where oxygen, biological activity and slow flow all coincide. Once effluent reaches saturated soil, treatment largely stops and dilution takes over.
Which is the same argument as the shallow-trench rule, arriving from the other end: treatment is an oxygen-dependent process happening near the surface, and everything about drain field design is arranged to keep it there.
Drain field, leach field, absorption field — same thing?
Mostly yes, with one exception that is not just vocabulary.
- Drain field / drainfield — the EPA's term, and common in the South and Midwest.
- Leach field — dominant in the Northeast.
- Absorption field — mostly code and engineering documents.
- Soil absorption system (SAS) — the technical literature's term.
All four name the same structure, and search engines treat them as synonyms.
"Bed" is the exception, and it is a real distinction. An absorption bed removes the entire earth content of the required area and replaces it with aggregate and pipe, rather than cutting separate trenches with undisturbed soil between them.
Codes generally treat trenches as the preferred method and permit beds in lieu of it, because a bed has less sidewall per square foot and worse oxygen transfer. It gets a lower application rate and therefore needs more area. Florida also caps bed bottom area at 1,500 square feet.
So if your system genuinely is a bed rather than a trench field, its sizing and its behavior differ — worth establishing before you use anyone's rule of thumb on it.
The one thing to take away
A drain field is designed around a biological layer that has not formed yet.
Every conservative-looking number in septic code — the low loading rates, the shallow trenches, the width caps, the level bottoms, the required separation from groundwater — exists because engineers know that within months the trench will develop a biomat, that the biomat will keep thickening for the life of the system, and that the field has to still work when it has.
Which puts the homeowner's side of it in one line: you cannot make the field bigger after it is built, but you can control how fast it uses itself up. Keep solids out of it, keep excess water out of it, and keep everything heavier than a lawnmower off the top. Those three habits are the whole difference between twenty years and forty.
Where this fits
This page covers one part of a larger job. The service hub explains how the whole thing works, what it costs, and how to hire for it.
Sources
Every figure on this page traces back to one of these. Open them and check us — that is what they are here for.
- US EPA — Septic Systems Federal guidance on onsite wastewater treatment.
- 30 TAC 285.91 — Tables (design criteria) Tables II and III — soil classification and drain field sizing.
- F.A.C. Rule 62-6.008 — System Size Determinations How Florida sizes a system, including the laundry-waste provisions.
- USDA NRCS — Web Soil Survey Free soil series and percolation data for any US parcel.
Links verified August 2026. Tell us at info@landclearingandexcavation.com if one has moved.
Frequently asked questions
How big is a leach field for a 1,000 gallon septic tank?
Tank size does not determine field size, and the question contains the most common misconception in septic design. The tank holds and separates. The field disperses. They are sized from different inputs.
Field size comes from two numbers: your household's design daily flow — set by bedroom count — and how fast your soil accepts water. Two houses with identical 1,000 gallon tanks can need 450 square feet of field or 2,000, depending entirely on the dirt.
How many feet of drain field for a 3 bedroom house?
On mid-range soil, roughly 600 to 750 square feet of trench bottom — which at a two-foot trench width is about 300 to 375 linear feet, usually split into three to five trenches.
The spread in that answer is not vagueness. It is whether your code assumes 120 or 150 gallons per bedroom per day. Sandy soil can halve it; heavy clay near the acceptance limit can push past 2,000 square feet or rule out a conventional field entirely.
What is a biomat, and is it bad?
A biomat is the slimy gray-black biological layer that forms where effluent meets soil — live and dead bacteria bound to soil particles, on the bottom and sidewalls of every trench. It is both the treatment mechanism and the eventual cause of failure.
You want it, because it slows water down enough for bacteria to strip out pathogens before the effluent reaches groundwater. You just do not want it to keep thickening. It cannot be prevented, only slowed — which is what pumping the tank actually buys you.
Can a leach field be too deep?
Yes, and it is a real design error rather than a theoretical one. The bacteria doing the treatment are aerobic — they need oxygen from the soil. Go too deep and oxygen transfer drops, treatment quality falls, and you move closer to the water table you are supposed to stay clear of.
That is why the EPA describes a drainfield as a shallow excavation, and why the usual range is 18 to 36 inches with the shallow end preferred. Deeper is not safer or more capacity — it is worse treatment.
Can you put gravel over a septic drain field?
No. Gravel, pavers, concrete, a shed pad or a parking area all do the same two things: they compact the soil that the field depends on for infiltration, and they cut off the oxygen the treatment bacteria need.
Compaction cannot be undone once it has happened. In Florida there is a regulatory sting too — covering the required unobstructed area with impervious material can put the permit at risk. Grass, and nothing else, is the correct cover.
Is a leach field the same as a drain field?
Yes — drain field, drainfield, leach field, absorption field and soil absorption system all name the same thing. Regional habit decides which you hear; the EPA uses "drainfield" and engineering documents tend to use "soil absorption system."
One term is not a synonym: a bed is a different geometry from a trench. Beds have less sidewall per square foot, get a lower application rate in code, and therefore need more total area — so "leach bed" should not be used loosely for a trench field.
Get quotes from local contractors
Tell us about the job and we will pass it to licensed contractors who work in your area. No cost, no obligation.